Melissa Thomas

BEDS5
BATHS2 full
SQUARE FEET1,802
MLS#682707
STATUSActive Under Contract
PROPERTY TYPEResidential - Single Family
Property Description
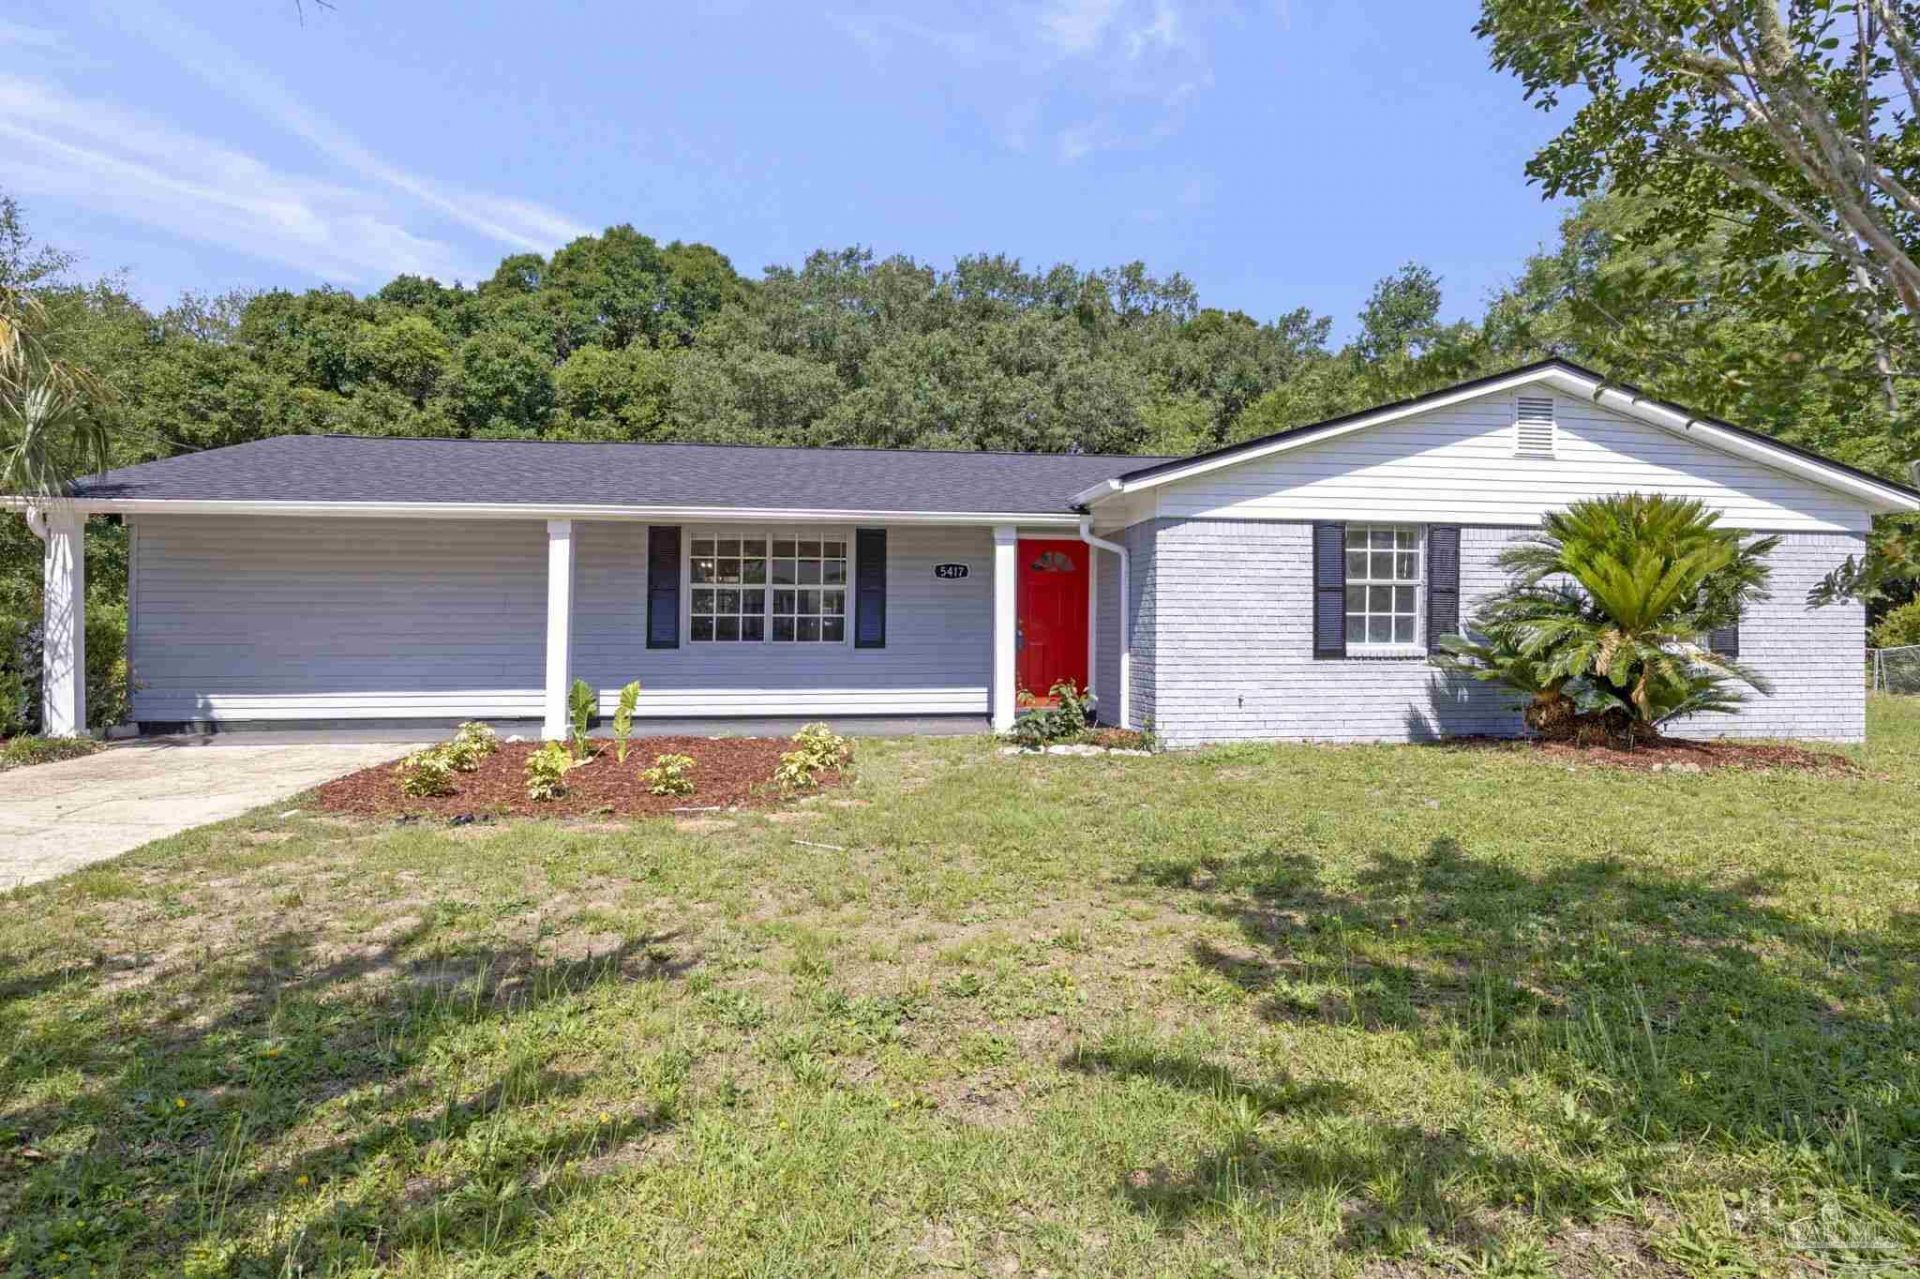
~2026 ROOF~2026 TANKLESS WATER HEATER~2019 HVAC~ Nestled in the heart of Pace, FL, this beautifully remodeled home blends modern style with classic charm. Thoughtfully updated from top to bottom, this 1976 home is completely move-in ready. As you enter, you're welcomed by a formal dining area featuring a beautiful accent wall with delicate molding details. The open kitchen and living room create an inviting space perfect for entertaining, while the kitchen shines with new appliances, countertops, and lighting fixtures. Just off the kitchen is a flexible bonus space connected to the oversized laundry room which would be ideal for a home office, playroom, or hobby room. On the opposite side of the home, you'll find four spacious bedrooms with new ceiling fans throughout. The guest bathroom has been beautifully updated with stylish floor-to-ceiling tile, while the primary suite features a walk-in closet and a remodeled bathroom complete with honeycomb accent tile and a rainfall shower head. French doors off the living room lead to a screened patio, perfect for enjoying quiet Florida evenings. The fully fenced backyard offers plenty of space for pets, kids, or future outdoor projects. A detached oversized two-car garage adds even more versatility and would make a great workshop, storage space, or dream garage for car enthusiasts. Don't wait to schedule your showing!
Property Features
Property Type: Residential - Single Family
Cooling: Central Air, Ceiling Fan(s)
Garage: 2
Heating: Central
Home Style: Ranch
Lot Size: 0.50 Acres
Property Type: Single Family Residence
Stories: 1.0
Year Built: 1976
Amenities
Bonus Room
Sun Room
Game Room
Office/Study
Feature Descriptions
Appliances: Tankless Water Heater, Built In Microwave, Dishwasher
Construction Materials: Frame
Days on Site: 66
Dining Room: Eat-in Kitchen, Formal Dining Room, Living/Dining Combo
Exterior: Frame
Fencing: Back Yard, Chain Link
Flooring: Tile
Formal Dining: Yes
Foundation: Slab
Kitchen: Remodeled, Kitchen Island
Lot Dimensions: 0.50 acre(s)
Sewer: Public Sewer
Water: Public
Zoning: Res Single
Local Schools
High School: Pace
Middle School: SIMS
Elementary School: Pea Ridge
Listed By / Shown By
Listed By
Agency Name: Levin Rinke Realty
Agency Contact: Kathy@KathyBatterton.com
Shown By
Agent Name: Melissa Thomas
Agent Phone: (270) 404-3897
Agency Title: CRYE-LEIKE Executive Realty

Estimate Your Payment
Estimated Payment
$ 1,755.94 per month $1,669.89 Principal & Interest $0.00 Property Tax (data not provided by mls) $86.04 Homeowner's InsuranceChange Payment Information
Privacy Policy / DMCA Notice / ADA Accessibility


This site is hosted, designed and copyright
© 1994 - 2026 by
Delta Media Group, Inc. -- Patent Pending --
5417 Chipper Ln | MLS# 682707
This single family home located at 5417 Chipper Ln, Pace, FL 32571 is currently listed for sale with an asking price of $295,000. This property was built in 1976 and has 5 bedrooms and 2 full baths with 1802 sq. ft. Search Pace real estate on mthomas.realestateinbowlinggreen.com today.