Melissa Thomas

BEDS3
BATHS2 full
SQUARE FEET1,262
MLS#684318
STATUSActive
PROPERTY TYPEResidential - Single Family
SUBDIVISIONHighland Acres
Property Description
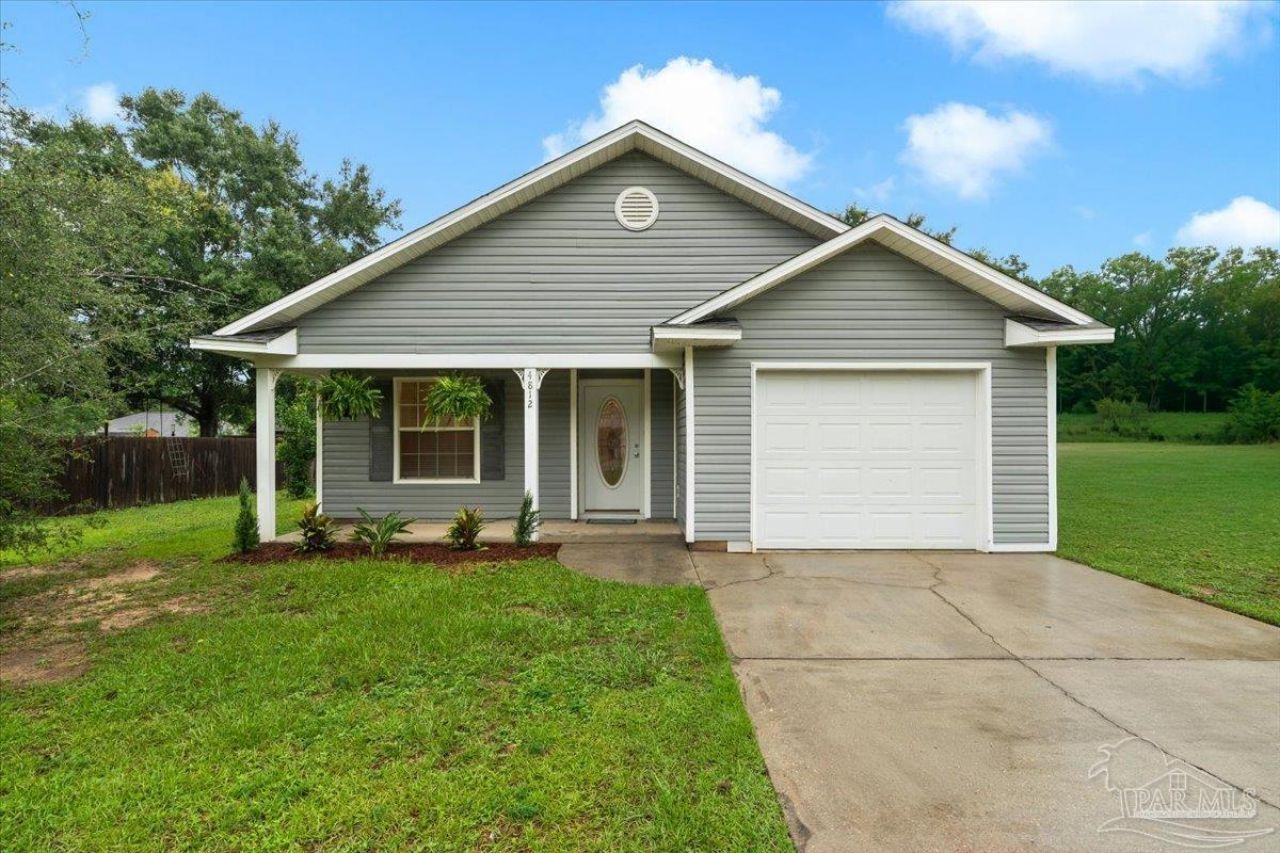
This 3-bedroom, 2-bath patio home offers comfortable living in a convenient Pace location. The open floor plan features a spacious living area that flows into the kitchen and dining spaces, making it easy to gather and entertain. The primary suite provides a peaceful retreat with its own private bathroom, while two additional bedrooms offer space for guests, a home office, or hobbies. Outside, enjoy a covered patio and a spacious yard with room for gardening, entertaining, or simply relaxing. Located on a cul-de-sac with easy access to shopping, dining, the Pace bridge, Pensacola, and Pensacola Beach, this home is a great option for anyone looking for an affordable starter home with a large yard in a growing area. HVAC 2020 | Roof 12/2020 / HWH 2026
Property Features
Property Type: Residential - Single Family
Cooling: Central Air, Ceiling Fan(s)
Garage: 1
Heating: Central
Home Style: Traditional
Lot Size: 0.34 Acres
Property Type: Single Family Residence
Stories: 1.0
Year Built: 2005
Amenities
Baseboards
Ceiling Fan(s)
High Ceilings
Recessed Lighting
Feature Descriptions
Appliances: Electric Water Heater, Dryer, Washer, Dishwasher, Microwave, Refrigerator
Construction Materials: Block, Frame
Days on Site: 38
Dining Room: Breakfast Bar, Kitchen/Dining Combo, Living/Dining Combo
Exterior: Block, Frame
Fencing: Partial, Privacy
Flooring: Vinyl, Carpet
Foundation: Slab
Kitchen: Not Updated, Pantry
Lot: Cul-De-Sac
Lot Dimensions: 0.34 acre(s)
Sewer: Public Sewer
Utilities: Cable Available
Water: Public
Zoning: County, Res Single
Room Sizes
Primary Bedroom: 15.9 X 12.3 Level - First
Kitchen: 13.4 X 8.6 Level - First
Living Room: 18.6 X 14.6 Level - First
Local Schools
High School: Pace
Middle School: AVALON
Elementary School: Pea Ridge
Listed By / Shown By
Listed By
Agency Name: Levin Rinke Realty
Agency Contact: kristir@levinrinkerealty.com
Shown By
Agent Name: Melissa Thomas
Agent Phone: (270) 404-3897
Agency Title: CRYE-LEIKE Executive Realty

Estimate Your Payment
Estimated Payment
$ 1,427.96 per month $1,357.99 Principal & Interest $0.00 Property Tax (data not provided by mls) $69.97 Homeowner's InsuranceChange Payment Information
Privacy Policy / DMCA Notice / ADA Accessibility


This site is hosted, designed and copyright
© 1994 - 2026 by
Delta Media Group, Inc. -- Patent Pending --
4812 Fairoaks Dr | MLS# 684318
This single family home located at 4812 Fairoaks Dr, Pace, FL 32571 is currently listed for sale with an asking price of $239,900. This property was built in 2005 and has 3 bedrooms and 2 full baths with 1262 sq. ft. Fairoaks Dr is located in the Highland Acres subdivision. Search Highland Acres real estate on mthomas.realestateinbowlinggreen.com today.