Melissa Thomas

BEDS4
BATHS3 full
SQUARE FEET2,296
MLS#RA20263627
STATUSActive
PROPERTY TYPEResidential - Single Family
SUBDIVISIONAshmoor Parke
Property Description
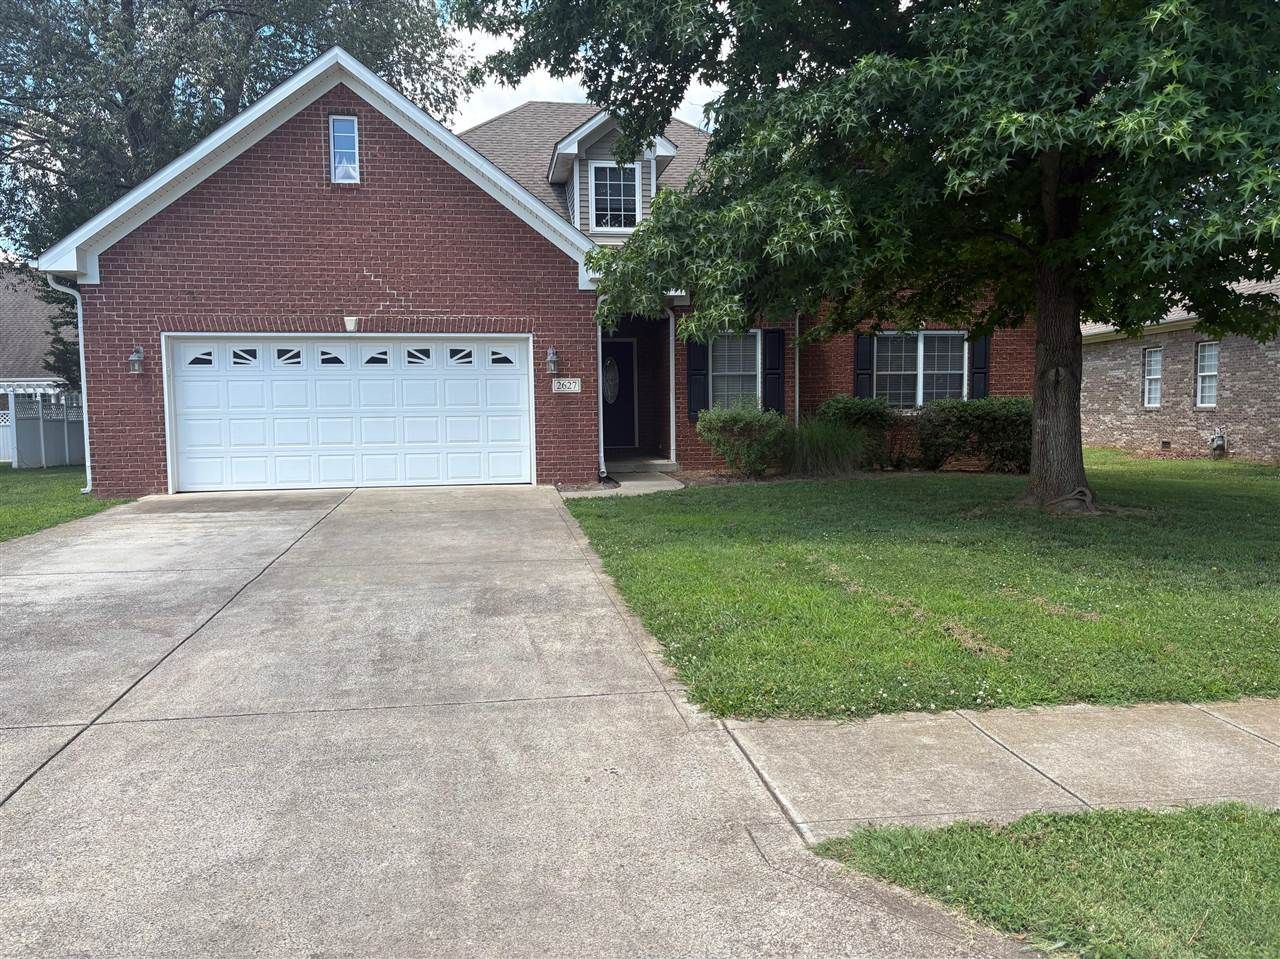
This traditional-style brick home is located in the highly desired Ashmoor Parke subdivision and features 4 bedrooms and 3 full bathrooms. Inside, you'll find 9-foot ceilings, crown molding, granite countertops, hardwood floors, a fireplace in the living room, and a desirable split-bedroom floor plan. The spacious primary suite offers dual vanities, a whirlpool tub, a separate shower, and a walk-in closet. Upstairs, you'll find the 4th bedroom and a 3rd full bathroom, providing added flexibility for guests, a home office, or a bonus space. Outside, enjoy mature trees, as well as access to the community playground and picnic area. Come view this great property for yourself!
Property Features
Property Type: Residential - Single Family
Cooling: Central Air
Garage: 2
Heating: Floor Furnace, Forced Air
Home Style: 1-1/2 Story
Lot Size: 0.19 Acres
Roof Type: Dimensional, Shingles
Stories: 2.0
Year Built: 2004
Amenities
Ceiling Fan(s)
Concrete Walks
Exterior Lights
Trees
Feature Descriptions
Appliances/Equipment: Smoke Detector(s)
Basement: None
Bathroom Features: Double Vanity, Granite Counter Tops, Separate Shower, Tub
Days on Site: 32
Exterior: Brick/Brick Veneer
Fireplace/Wood Stove Features: 1,Gas
Floor Coverings: Carpet, Hardwood, Tile
Foundation: Crawl Space
Garage: Carport Attached
Kitchen Features: Concrete Counter Tops, Dishwasher, Microwave
Lake Property: None
Lot Dimensions: 0.19 Acre(s)
Parcel #: 041C-31-052
Sewer: Public, Sewer
TV/Cable: Cable Available
Water: County
Window Treatments: Blinds
Room Sizes
Primary Bedroom: 15.5 x 13.5
Bedroom 2: 11.11 x 10.9
Bedroom 3: 11.11 x 10.9
Bedroom 4: 20.3 x 14.8
Kitchen: 19.2 x 12.11
Living Room: 20.10 x 14.4
Local Schools
High School: South Warren
Middle School: South Warren
Elementary School: William H Natcher
Listed By / Shown By
Listed By
Agency Name: Coldwell Banker Legacy Group
Agency Phone: 270-782-2250
Shown By
Agent Name: Melissa Thomas
Agent Phone: (270) 404-3897
Agency Title: CRYE-LEIKE Executive Realty

Estimate Your Payment
Estimated Payment
$ 2,320.81 per month $2,207.09 Principal & Interest $0.00 Property Tax (data not provided by mls) $113.72 Homeowner's InsuranceChange Payment Information
Privacy Policy / DMCA Notice / ADA Accessibility


This site is hosted, designed and copyright
© 1994 - 2026 by
Delta Media Group, Inc. -- Patent Pending --
2627 Ashgate Drive | MLS# RA20263627
This single family home located at 2627 Ashgate Drive, Bowling Green, KY 42104 is currently listed for sale with an asking price of $389,900. This property was built in 2004 and has 4 bedrooms and 3 full baths with 2296 sq. ft. Ashgate Drive is located in the Ashmoor Parke subdivision. Search Ashmoor Parke real estate on mthomas.realestateinbowlinggreen.com today.