Melissa Thomas

BEDS3
BATHS2 full
SQUARE FEET2,181
MLS#RA20264363
STATUSActive
PROPERTY TYPEResidential - Single Family
SUBDIVISIONN/A
Property Description
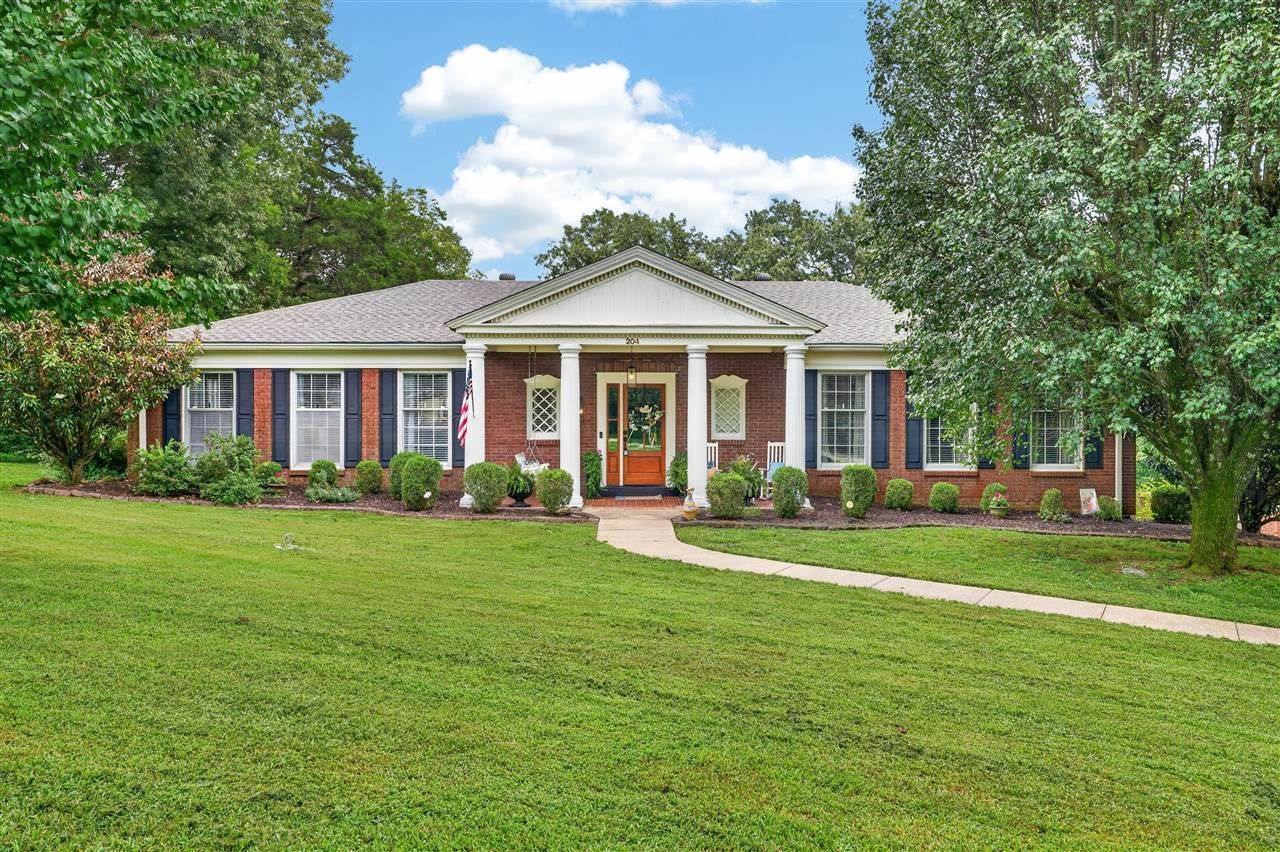
Back to the kind of home that never goes out of style. Some homes are all about square footage. Others are about how they make you feel. This one gives you both. Located in Daleview, this 3-bedroom, 2-bath brick home is full of oversized spaces, beautiful natural light, and thoughtful updates. The welcoming entry opens into a spacious living room with built-ins, large windows, and a decorative fireplace before leading into an equally generous dining room and a remodeled kitchen with butcher block countertops, painted cabinetry, a center island, and abundant storage. The bedrooms are larger than you'd expect, including a primary suite with a modern bathroom, an oversized walk-in closet, and easy access to the utility room. A sunny bonus room overlooking the backyard, an unfinished walk-out basement, and a two-car garage complete the home. If you've been searching for a house with character, space, and a layout that feels effortless, this might be the one.
Property Features
Property Type: Residential - Single Family
Basement: Yes
Cooling: Central Air
Garage: 2
Heating: Central
Home Style: Ranch
Lot Size: 0.40 Acres
Roof Type: Shingles
Stories: 1.0
Year Built: 1960
Amenities
Ceiling Fan(s)
Concrete Walks
Deck
Sun Room
Trees
Feature Descriptions
Appliances/Equipment: None
Basement: Unfinished
Bathroom Features: Tub/Shower Combo, Walk in Closet(s)
Exterior: Brick
Fireplace/Wood Stove Features: No Working
Floor Coverings: Carpet, Hardwood, Laminate
Foundation: Block
Garage: Garage Attached
Kitchen Features: Dishwasher, Kitchen Bar, Range/Oven, Refrigerator, Smooth Top Range
Lake Property: None
Lot Dimensions: 0.4 Acre(s)
Parcel #: 068-08-27-032-00
Sewer: City
TV/Cable: Electric, Natural Gas
Water: Cistern
Window Treatments: Blinds, Curtains/Drapes
Room Sizes
Primary Bedroom: 16.52 x 15.03
Primary Bathroom: 10.14 x 5.11
Bedroom 2: 16.60 x 15.52
Bedroom 3: 16.61 x 13.12
Dining Room: 15.10 x 16.18
Kitchen: 16.57 x 17.13
Living Room: 20.51 x 24.79
Laundry Room: 11.08 x 7.08
Sun Room: 11.52 x 19.01
Local Schools
High School: Russellville
Middle School: Russellville
Elementary School: Stevenson
Listed By / Shown By
Listed By
Agency Name: Haley Auctions and Realty
Agency Phone: 270-726-2900
Shown By
Agent Name: Melissa Thomas
Agent Phone: (270) 404-3897
Agency Title: CRYE-LEIKE Executive Realty

Estimate Your Payment
Estimated Payment
$ 1,904.74 per month $1,811.41 Principal & Interest $0.00 Property Tax (data not provided by mls) $93.33 Homeowner's InsuranceChange Payment Information
Privacy Policy / DMCA Notice / ADA Accessibility


This site is hosted, designed and copyright
© 1994 - 2026 by
Delta Media Group, Inc. -- Patent Pending --
204 E 10th Street | MLS# RA20264363
This single family home located at 204 E 10th Street , Russellville, KY 42276 is currently listed for sale with an asking price of $320,000. This property was built in 1960 and has 3 bedrooms and 2 full baths with 2181 sq. ft. E 10th Street is located in the N/A subdivision. Search N/A real estate on mthomas.realestateinbowlinggreen.com today.